
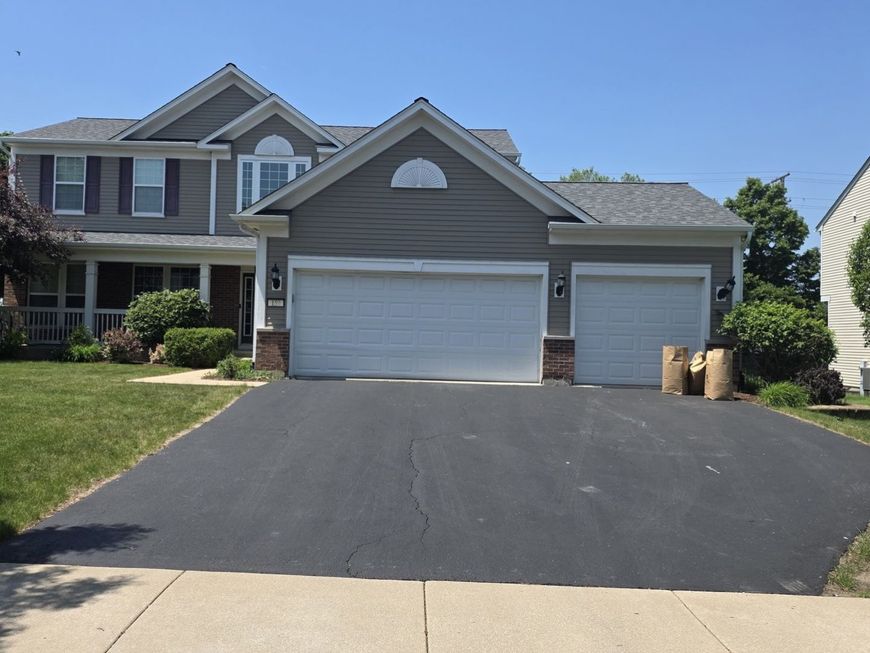
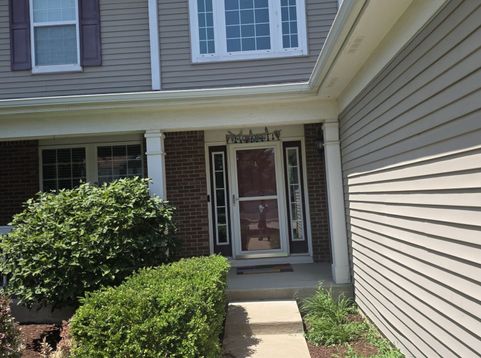
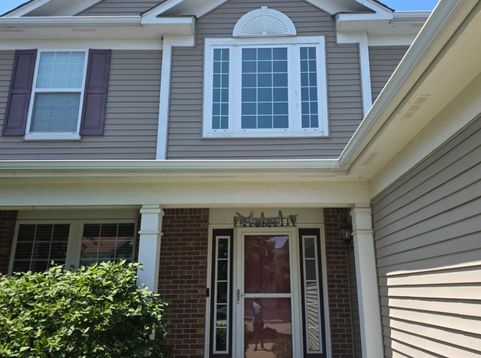

159 Chapin Way Oswego, IL 60543
Welcome to this beautifully maintained and spacious 4-bedroom, 4-bath home offering an exceptional blend of comfort, functionality, and upscale finishes throughout. Designed with both everyday living and entertaining in mind, this home features an open and inviting floor plan with generous living spaces on every level. The gourmet kitchen showcases upgraded 42 cabinetry, granite countertops, stainless steel appliances, recessed lighting, and rich hardwood flooring. The kitchen opens seamlessly to the expansive family room, creating the perfect gathering space for family and friends. Elegant formal living and dining rooms feature upgraded millwork and chair rail accents, adding timeless character and sophistication. A private first-floor office/study room in main level can be used as in-law bedroom and convenient main-level laundry room complete the first floor. Upstairs, the luxurious primary suite offers a spacious retreat with a spa-inspired bath and oversized walk-in closet. Three additional generously sized bedrooms provide ample space for family, guests, or flexible living arrangements. The finished basement significantly expands the living area and includes a full bathroom, making it ideal for a recreation room, media room, game room, fitness area, guest suite, or multi-purpose entertainment space. Step outside to enjoy the large deck overlooking the fully fenced backyard, perfect for outdoor entertaining, relaxing, or family activities. An attached three-car garage provides abundant parking and storage. Conveniently located near parks, schools, shopping, dining, and entertainment, this move-in-ready home offers the perfect combination of space, style, and location. Property Features: 4 Bedrooms 3 and half Bathrooms Finished Basement with half Bath Granite Countertops Stainless Steel Appliances 42 Upgraded Cabinets Hardwood Floors First-Floor Office/Study First-Floor Laundry Spacious Primary Suite with Walk-In Closet Large Deck Fenced Backyard Attached 3-Car Garage Prime Oswego Location A rare rental opportunity offering space, elegance, and exceptional value in one of Oswego's most desirable neighborhoods. A very good credit score (680+), good rental background. An Application & Credit Check is required for each person 18 years old & above. No Evictions or Judgments. Valid Proofs of Income: W-2 & 2 most recent check stubs, 1099 & 2 months of bank statements. No Co-Signers. and income 3x the rental income is required. Deposit 1.5X Times of Rent. Minimum 12 months lease term. Need renters insurance before property is being occupied. Signed Renters Addendum, No Smoking addendum and Pet Addendum as applicable. Tenant pays for utilities, trash and sewer, lawn care and snow cleaning.

Baird & Warner Regis Watson Agent Cell: 630.336.9699 Email
Property Details
Feature Descriptions
Room Information
Schools
Disclaimer: The accuracy of all information regardless of source, including but not limited to square footage and lot size, is deemed reliable but not guaranteed nor warranted and should be personally verified through personal inspection by and/or with the appropriate professionals.
Location
See details and scored characteristics about this location.



Listing Office: Keller Williams Infinity
Listing Office Phone: 630-778-5800

Member Participants (and their affiliated licensees, if applicable) shall indicate on their websites that IDX information is provided exclusively for consumers’ personal non-commercial use, that it may not be used for any purpose other than to identify prospective properties consumers may be interested in purchasing, that the data is deemed reliable but is not guaranteed by MLS GRID, and that the use of the MLS GRID Data may be subject to an end user license agreement prescribed by the Member Participant’s applicable MLS if any and as amended from time to time. MLS GRID may, at its discretion, require use of other disclaimers as necessary to protect Member Participant, and/or their MLS from liability.
Based on information submitted to the MLS GRID. All data is obtained from various sources and may not have been verified by broker or MLS GRID. Supplied Open House Information is subject to change without notice. All information should be independently reviewed and verified for accuracy. Properties may or may not be listed by the office/agent presenting the information.
Select a format below, new window will open and will prompt you to print.


AWARD WINNING SERVICES

GLOBAL REACH & HOME INSURANCE



WEBSITE AWARDS


Market Report
Sign up today to stay updated on what’s happening in your local real estate market.
